
Expertise
Commercial
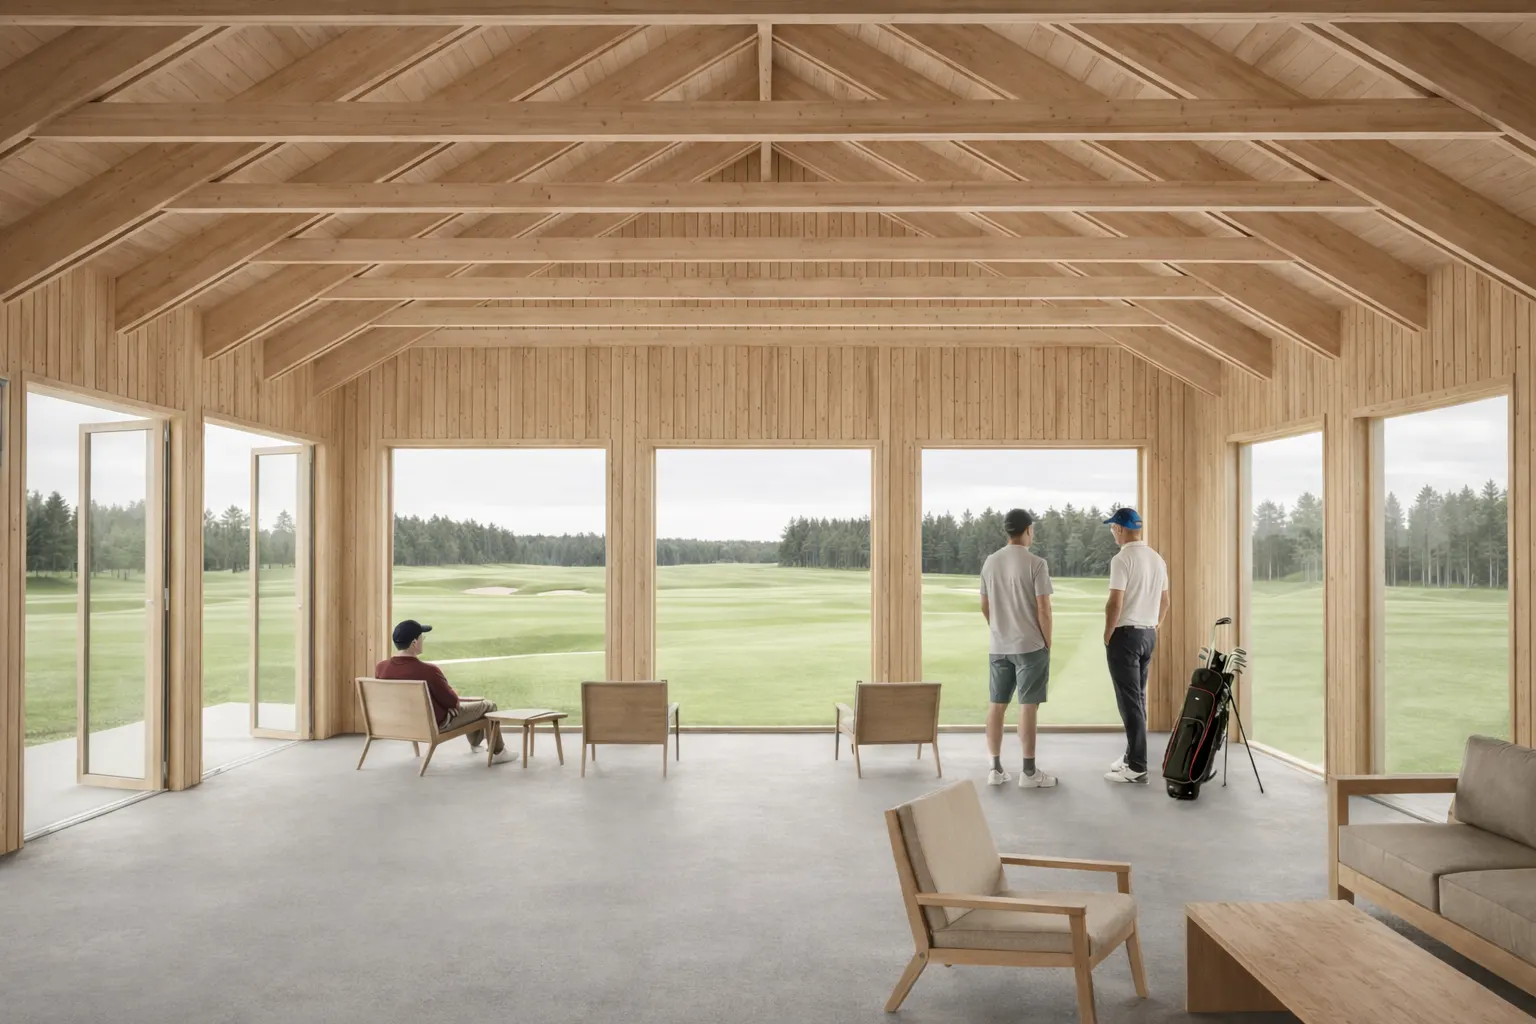
Larger facilities can be site-specific too. We break down scale, spare the terrain and draw on local building traditions.
 Visualisation
The need
Commercial projects must work efficiently for operations and visitors, while often sitting in open or coastal landscapes. The architecture has to resolve both.
How we work
- Buildings are carefully placed to spare the terrain and preserve vegetation and green structure.
- Large programmes are divided into smaller volumes that create sheltered outdoor spaces and a clearer scale.
- Natural materials and exposed timber structures make for lasting, warm spaces.
Projects
 Visualisation
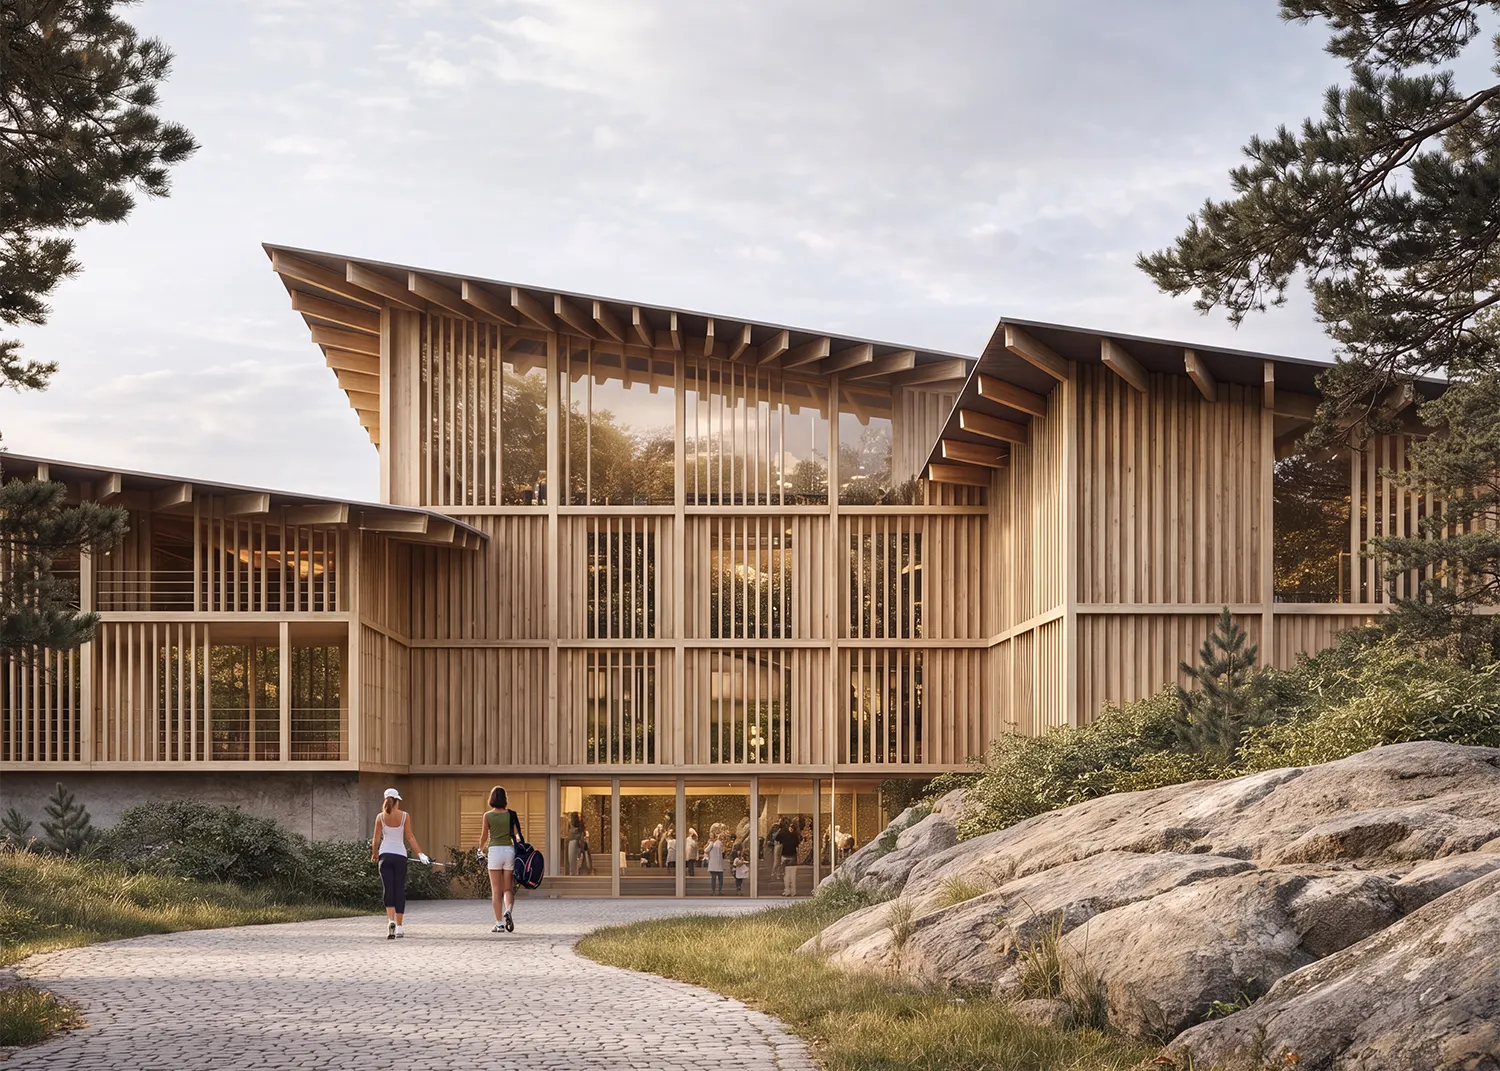
Onsøy Golf Academy
Leisure and tourism · 33,000 m² · Ongoing
A golf academy, 50 holiday apartments in five buildings and an upgraded clubhouse in a coastal landscape at Onsøy.
Project page on linesolgaard.comVisualisationGolftunet
Service and operations · 350 m² · Ongoing
Three volumes arranged as a farmyard-like cluster around a sheltered outdoor space, with pitched roofs and robust materials.
Project page on linesolgaard.comOther fields
Planning a commercial project?
Get in touch about a new project.