
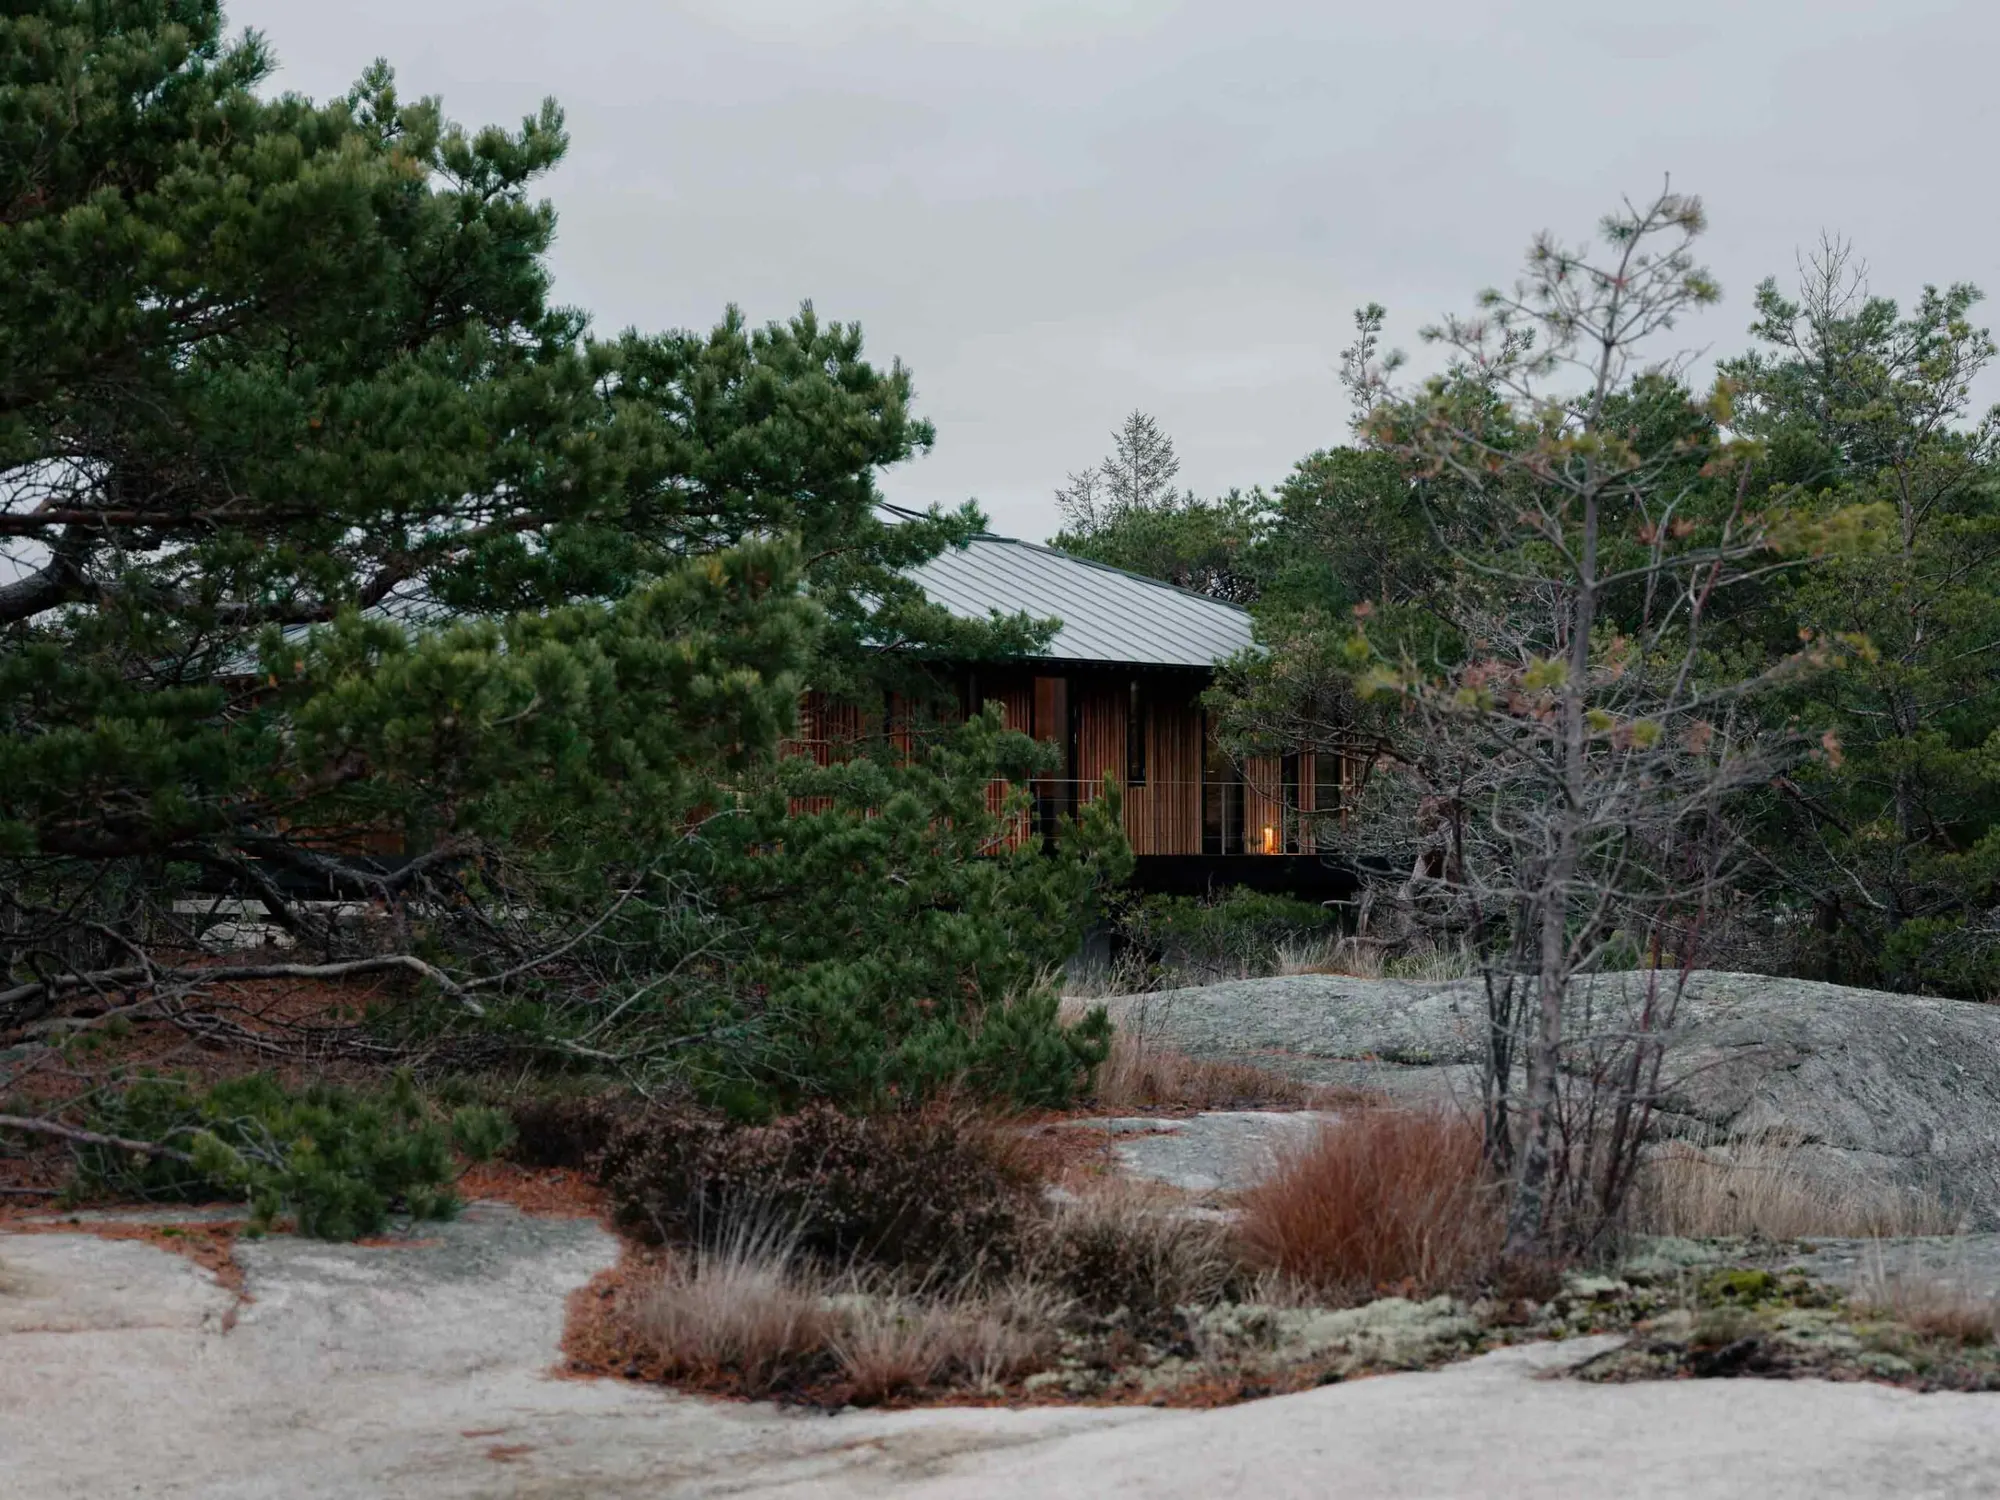
Cabin Slevik
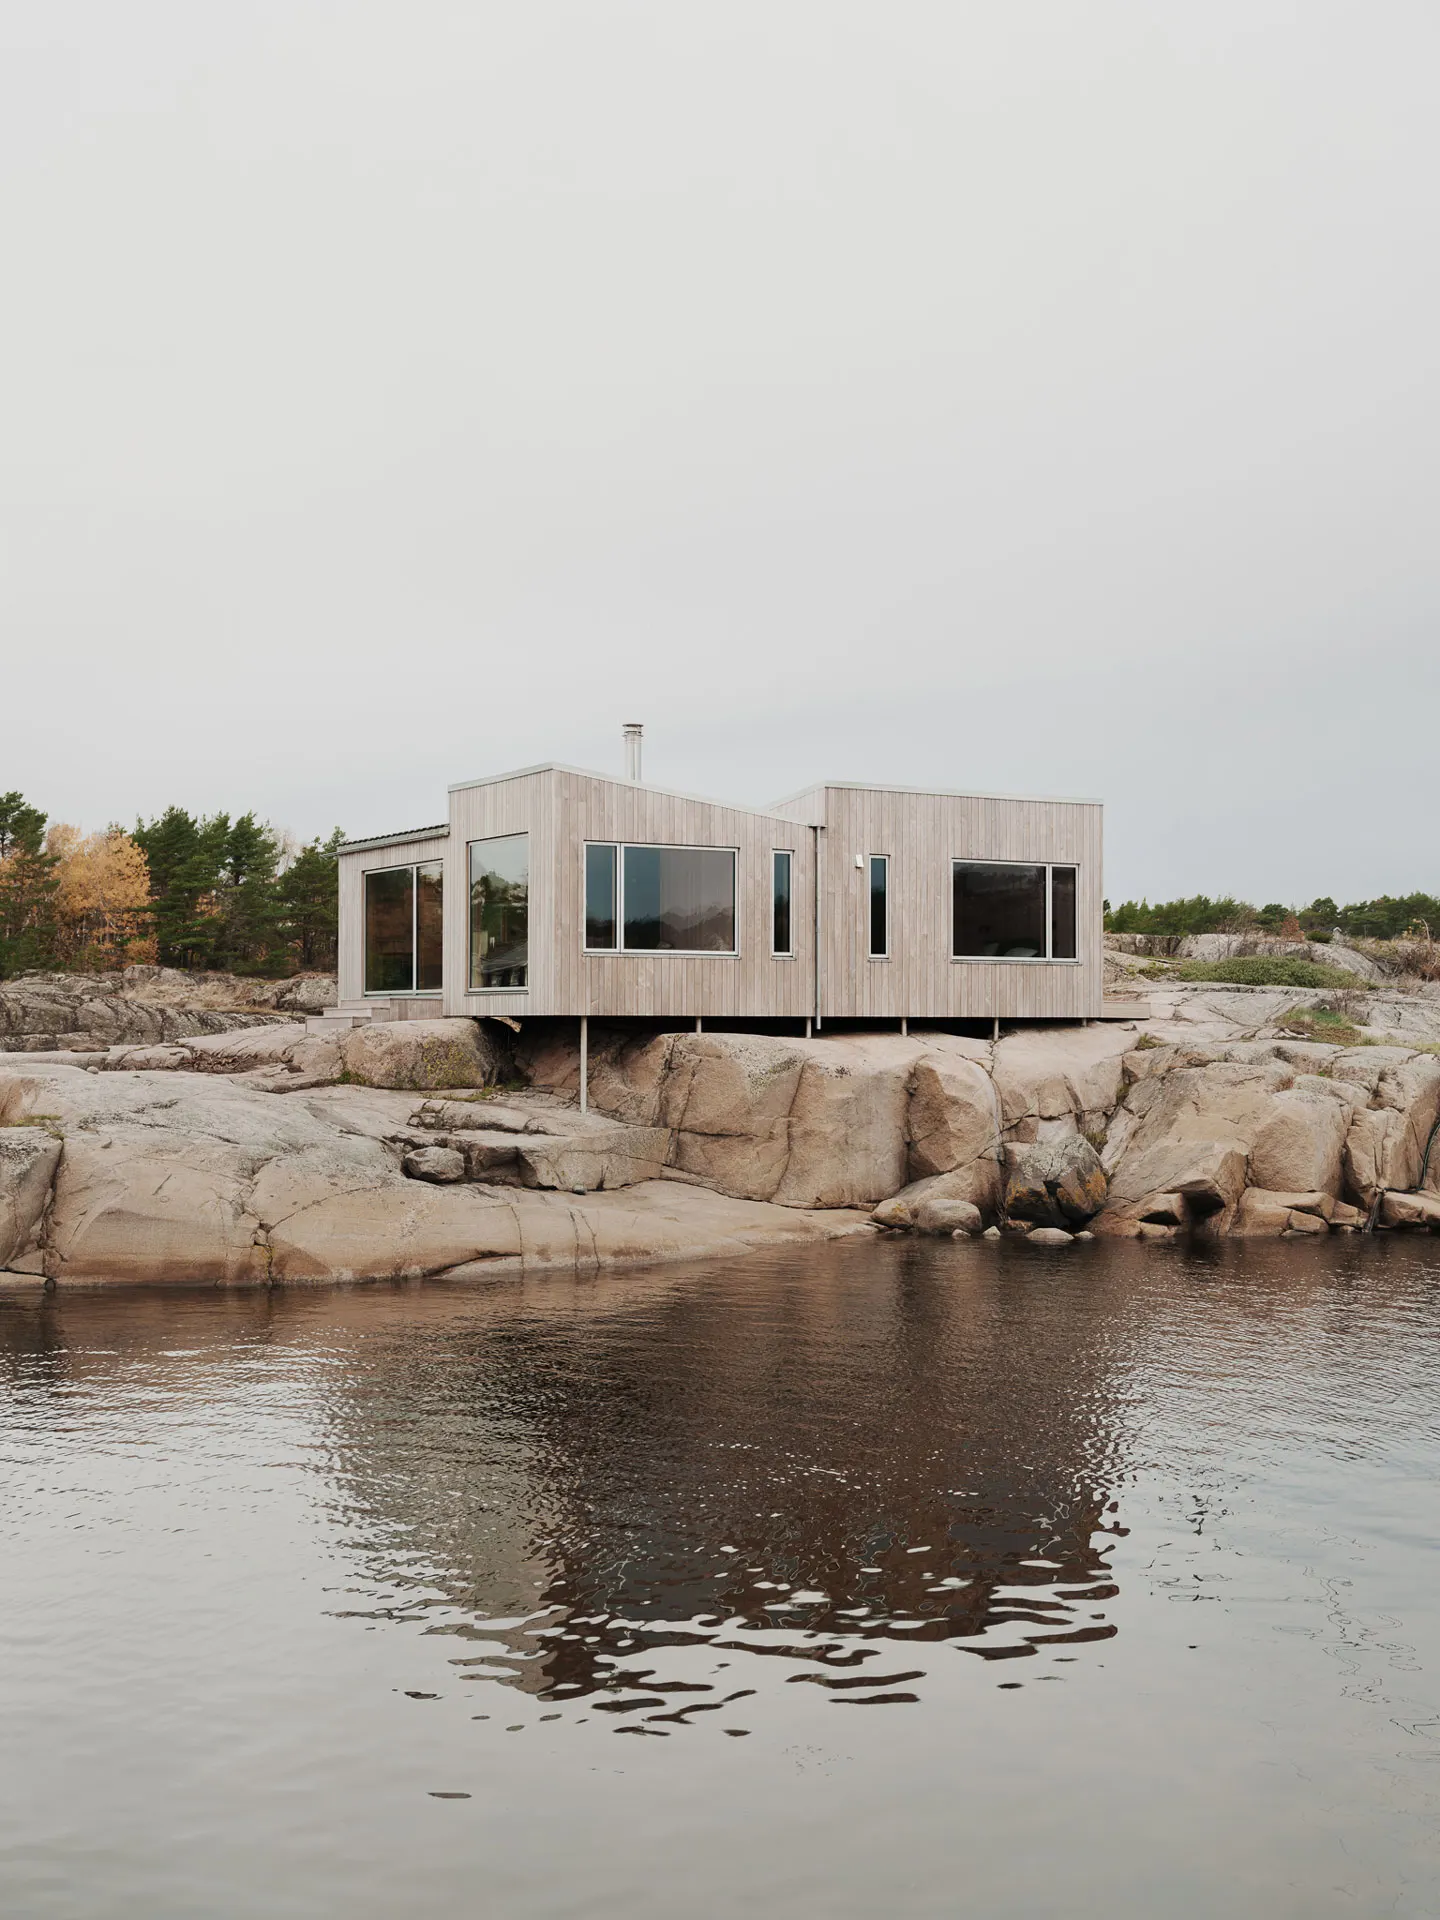
The cabin sits in Slevikkilen, on the smooth coastal rocks typical of the Norwegian shoreline, overlooking the outer Oslofjord. A veranda wraps the square plan, giving every room a direct connection to the landscape.
- Programme
- Cabin
- Location
- Fredrikstad
- Area
- 90 m²
- Status
- Completed
Veranda, light and view
The simple, rational square plan is surrounded by a veranda that opens the building to different views from each zone. To the south, a bay window as long as the building looks out over the sea and fills the living room with light, separated by a brick chimney. To the north, facing the pine forest, are the kitchen and bedrooms.
At the centre, the stair turns from the lower floor around the bathroom up to a pyramid-shaped glass skylight. Deep roof overhangs shade against the summer sun, while the skylight provides natural ventilation and overhead light to every room.
Materials that age with dignity
A wide range of natural materials gives the interior a wealth of detail, and will develop a patina that only becomes more refined with time. The cabin rests on a concrete plinth matched to the colour of the bedrock; the rock outcrops are preserved, and the main stair from the living room follows the geometry of the site.
Photography: Einar Aslaksen and Oppi Christiansen
Featured in
- Like utenfor Fredrikstad er en arkitektonisk oase midt i naturens fredelige omgivelser
- Homes for Our Time. Small Houses
- Arkitekten Line Solgaard: «Vi længes efter den uberørte natur»
- Height, light and a Japanese vibe make a peaceful Norwegian retreat
- Line Solgaard tops Weekend House Fredrikstad with pyramid skylight
- Weekend House Fredrikstad by Line Solgaard Arkitekter
- Til og med plankene i denne hytta er tegnet av arkitekten
- Weekend House Fredrikstad / Line Solgaard Arkitekter
What would you like to bring to the place?
Get in touch about a new project.