
← Projects
Kjerringholmen
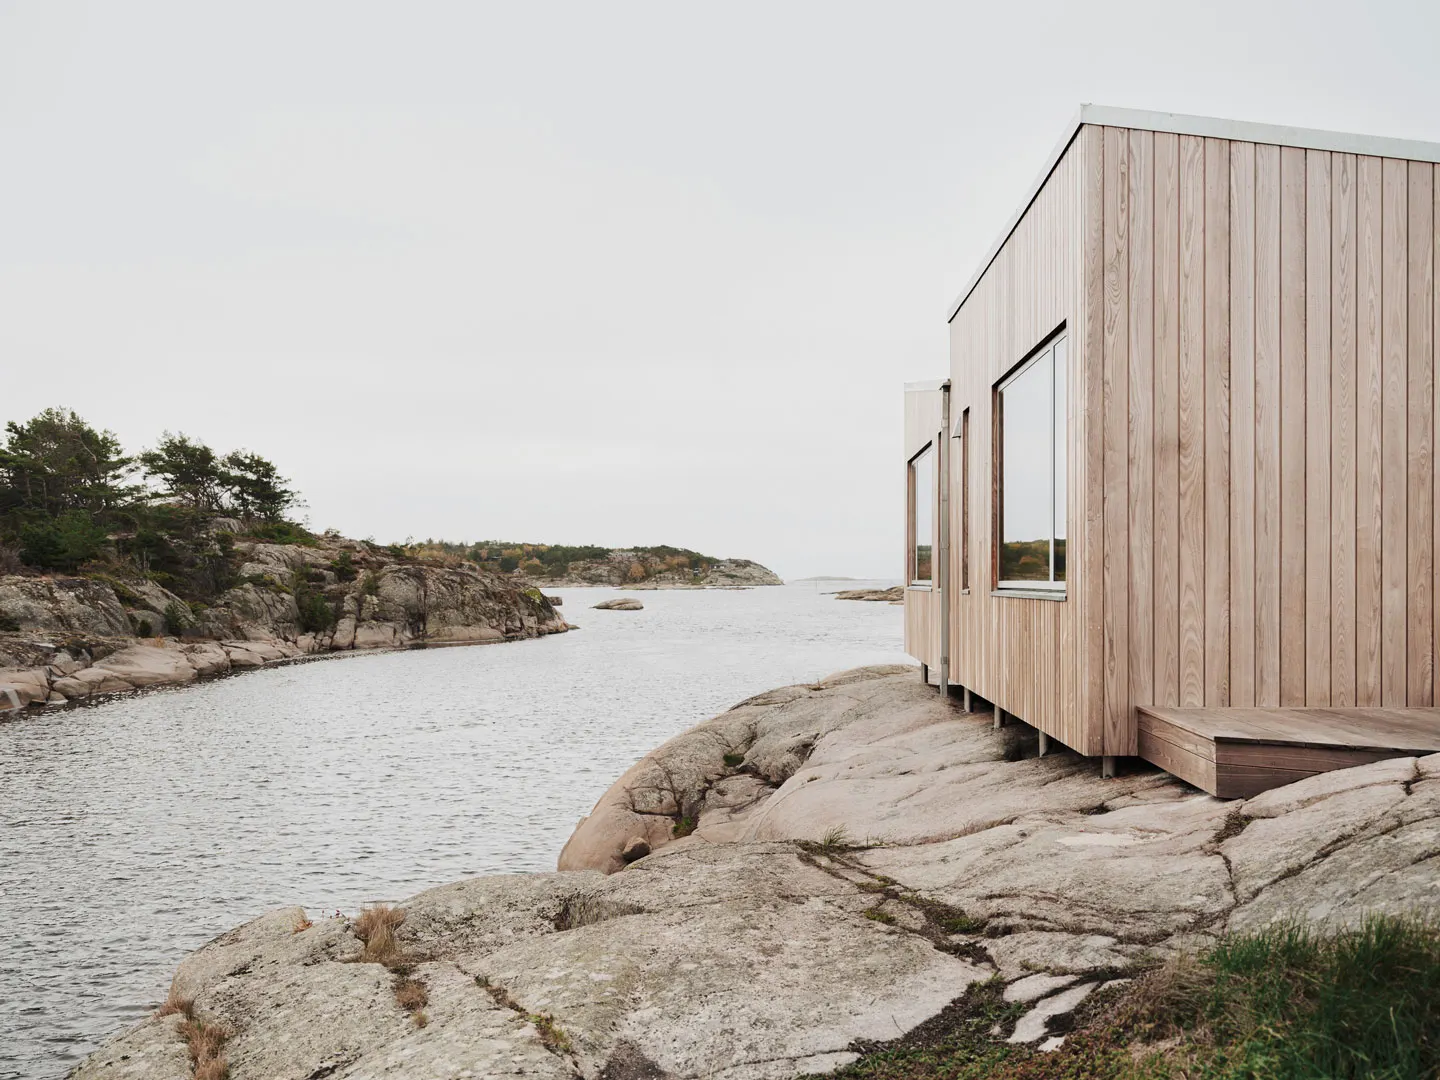
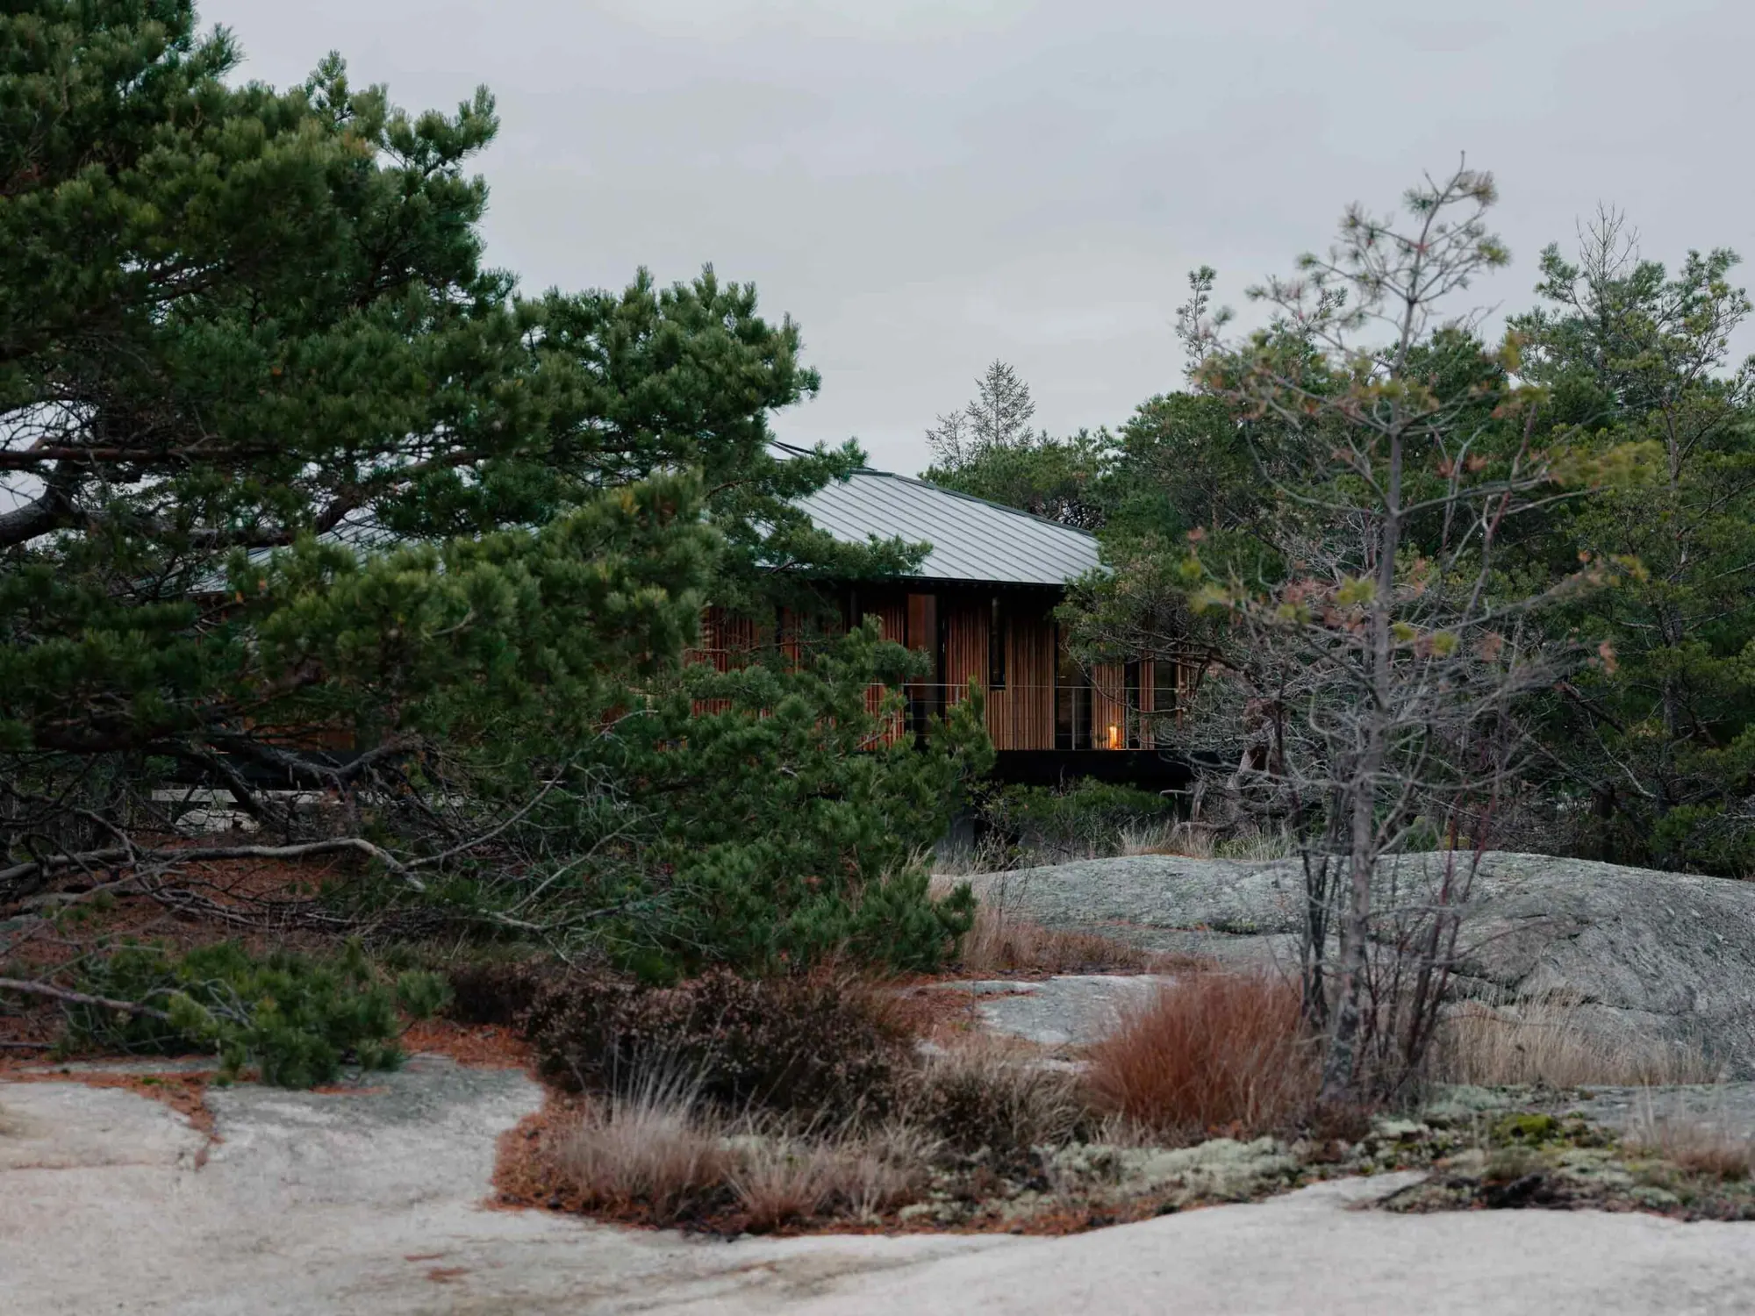
A compact replacement cabin looking south towards Løperen and Ytre Hvaler National Park. Its form and materials are attuned to the bare rock and vegetation of the site.
- Programme
- Cabin
- Status
- Completed
Raised above the terrain
The building is raised on steel columns to minimise intervention in the fragile terrain. Rather than reshaping the landscape, the cabin adapts to the site, so that rock, vegetation, light and view become an integral part of the architecture.
Build less, build smarter
The project shows how a compact cabin can feel spacious and generous through a precise plan and a close connection between inside and out. A limited footprint, durable materials and respect for the natural setting guided the design.
Photography: Einar Aslaksen
Featured in
Related projects
What would you like to bring to the place?
Get in touch about a new project.