
← Projects
Oredalstunet
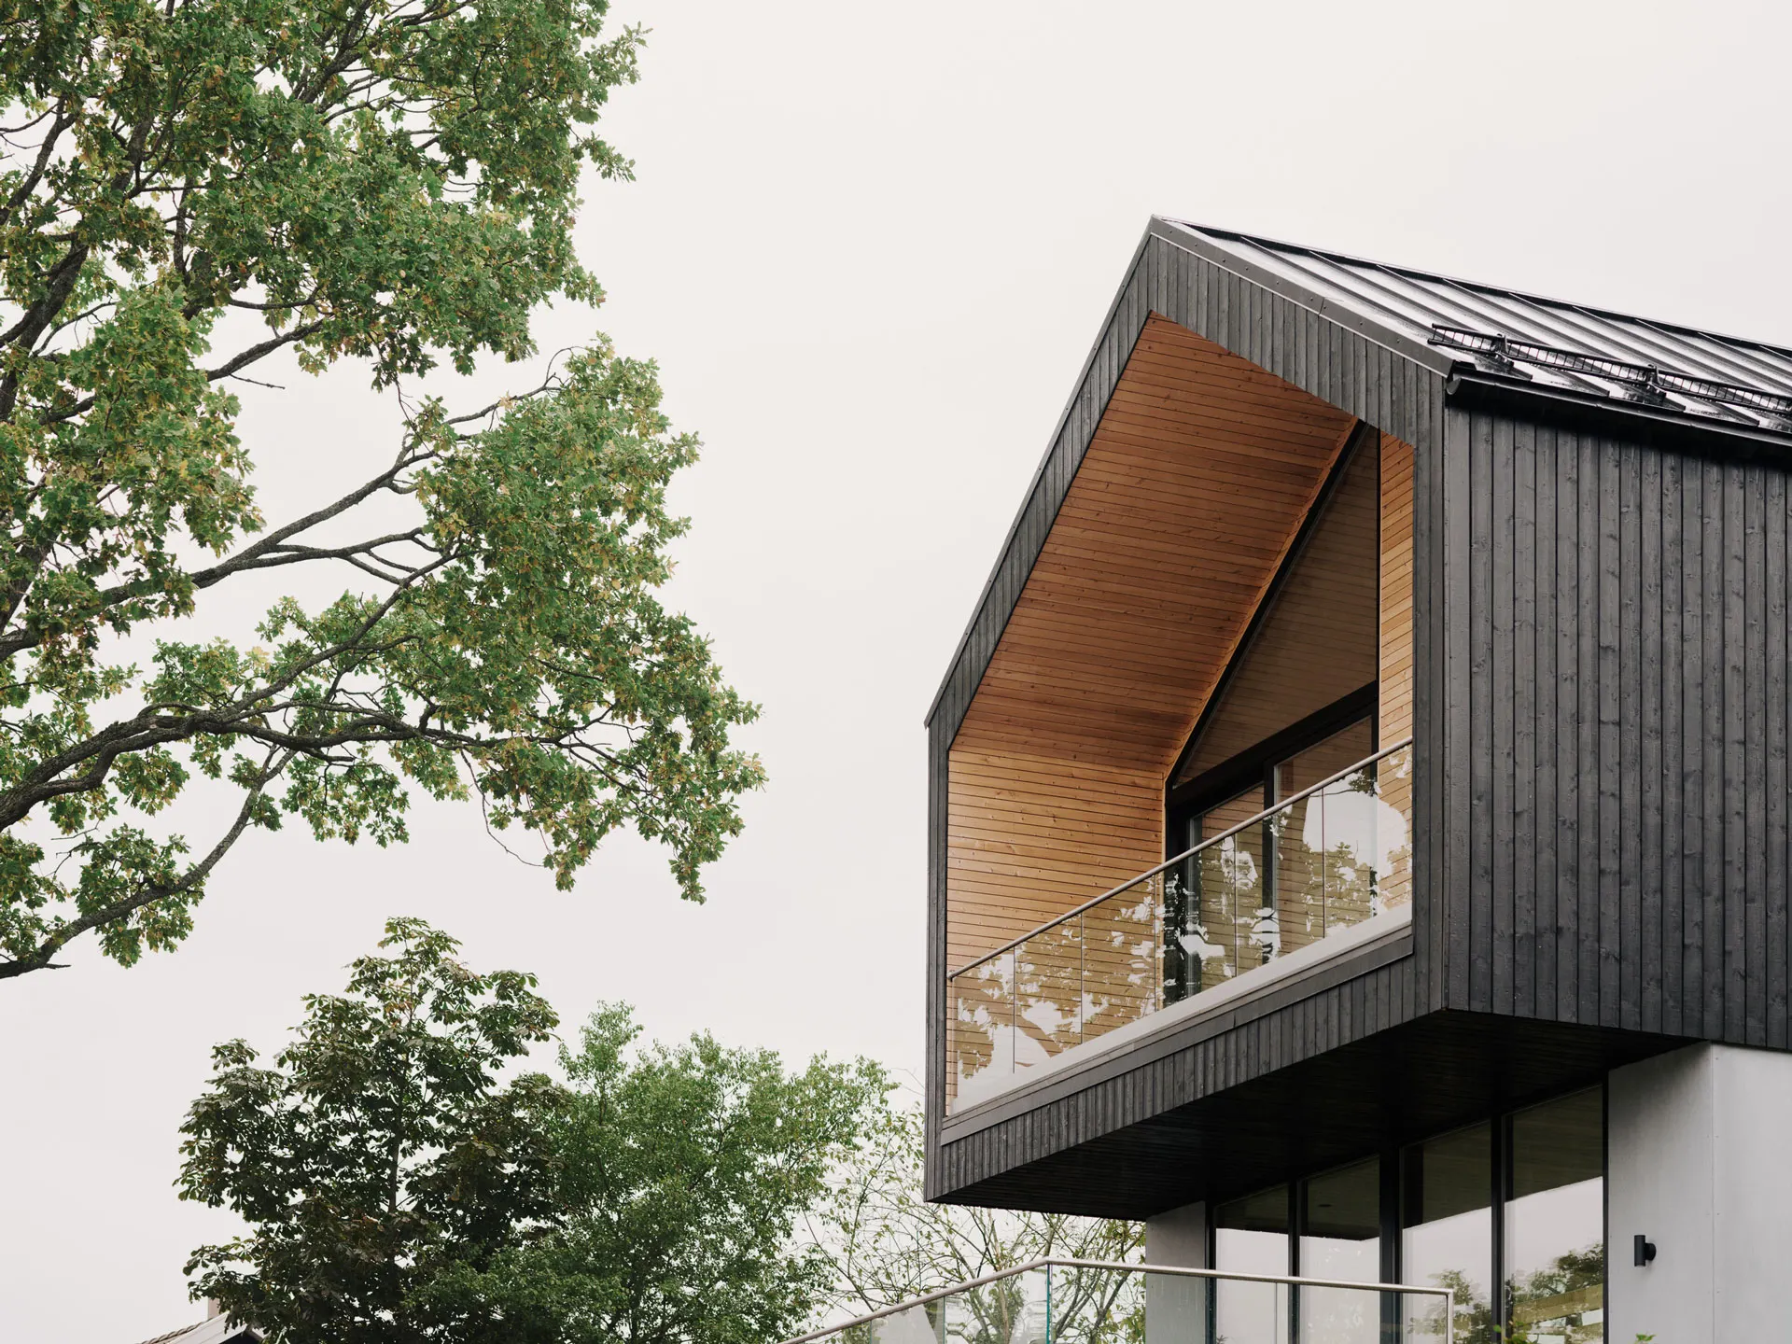
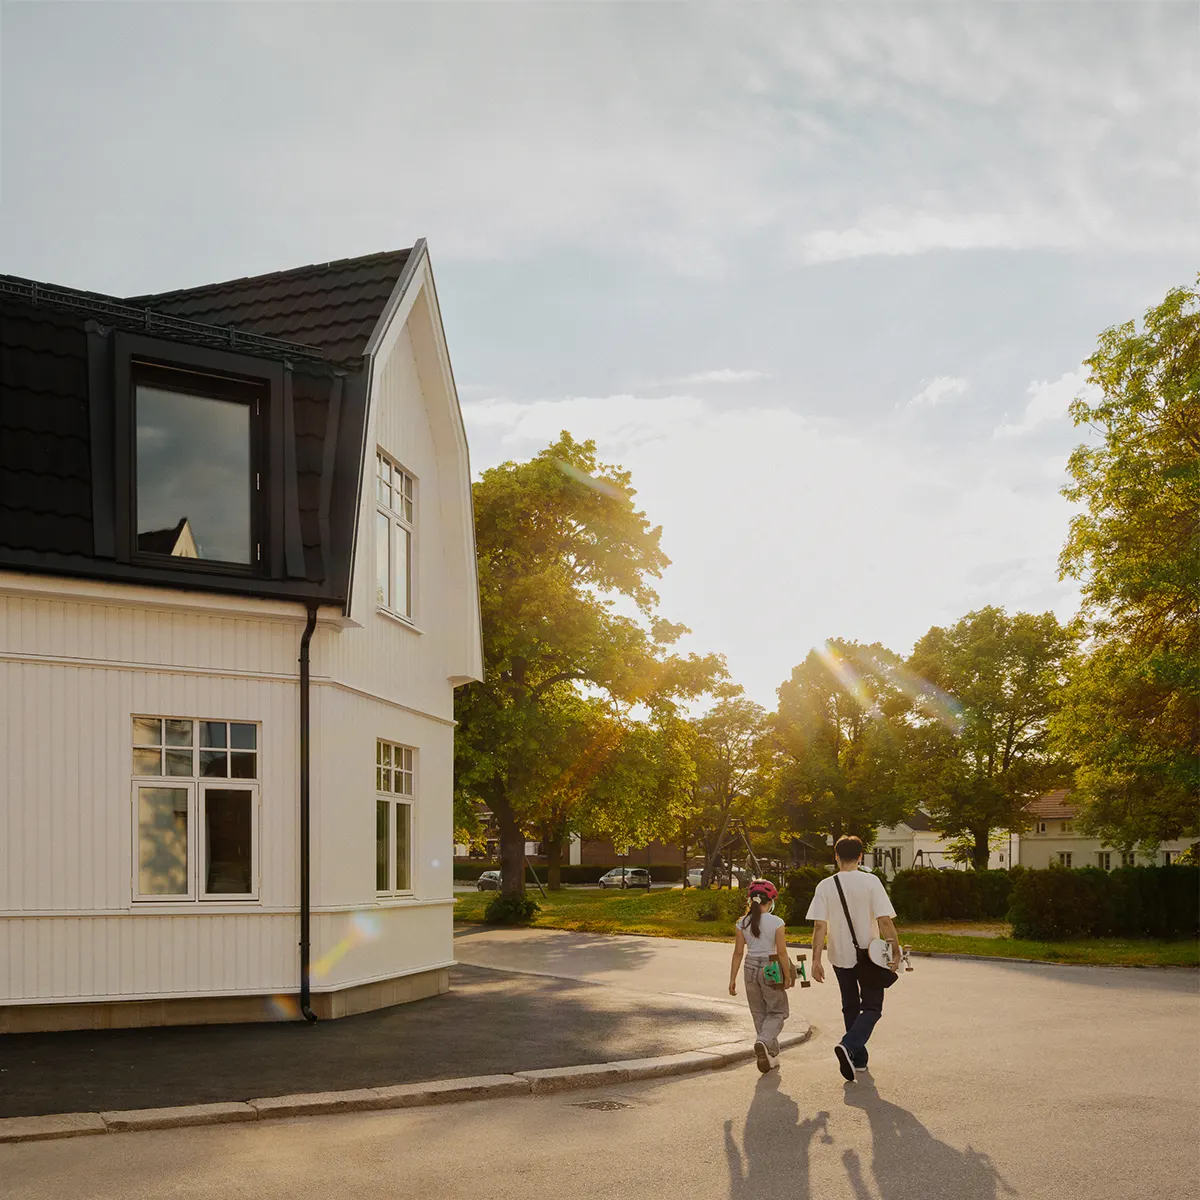
Together with Solid Prosjekt we developed seven villas in Oredalen, in three building types each adapted to its plot – among oak trees several hundred years old.
- Programme
- 7 villas
- Location
- Fredrikstad
- Area
- 120–210 m²
- Status
- Completed
- Developer
- Solid Prosjekt
The oaks come first
Oak trees several hundred years old have been preserved on the site. They give the gardens character and atmosphere, offer natural shade on hot summer days and form a clear link to the history of the landscape.
A renewed villa typology
Three building types are each adapted to their plot. The minimal façades renew the traditional Norwegian detached house, while sitting comfortably within the established residential area.
Photography: Einar Aslaksen. Developer: Solid Prosjekt.
Featured in
What would you like to bring to the place?
Get in touch about a new project.