
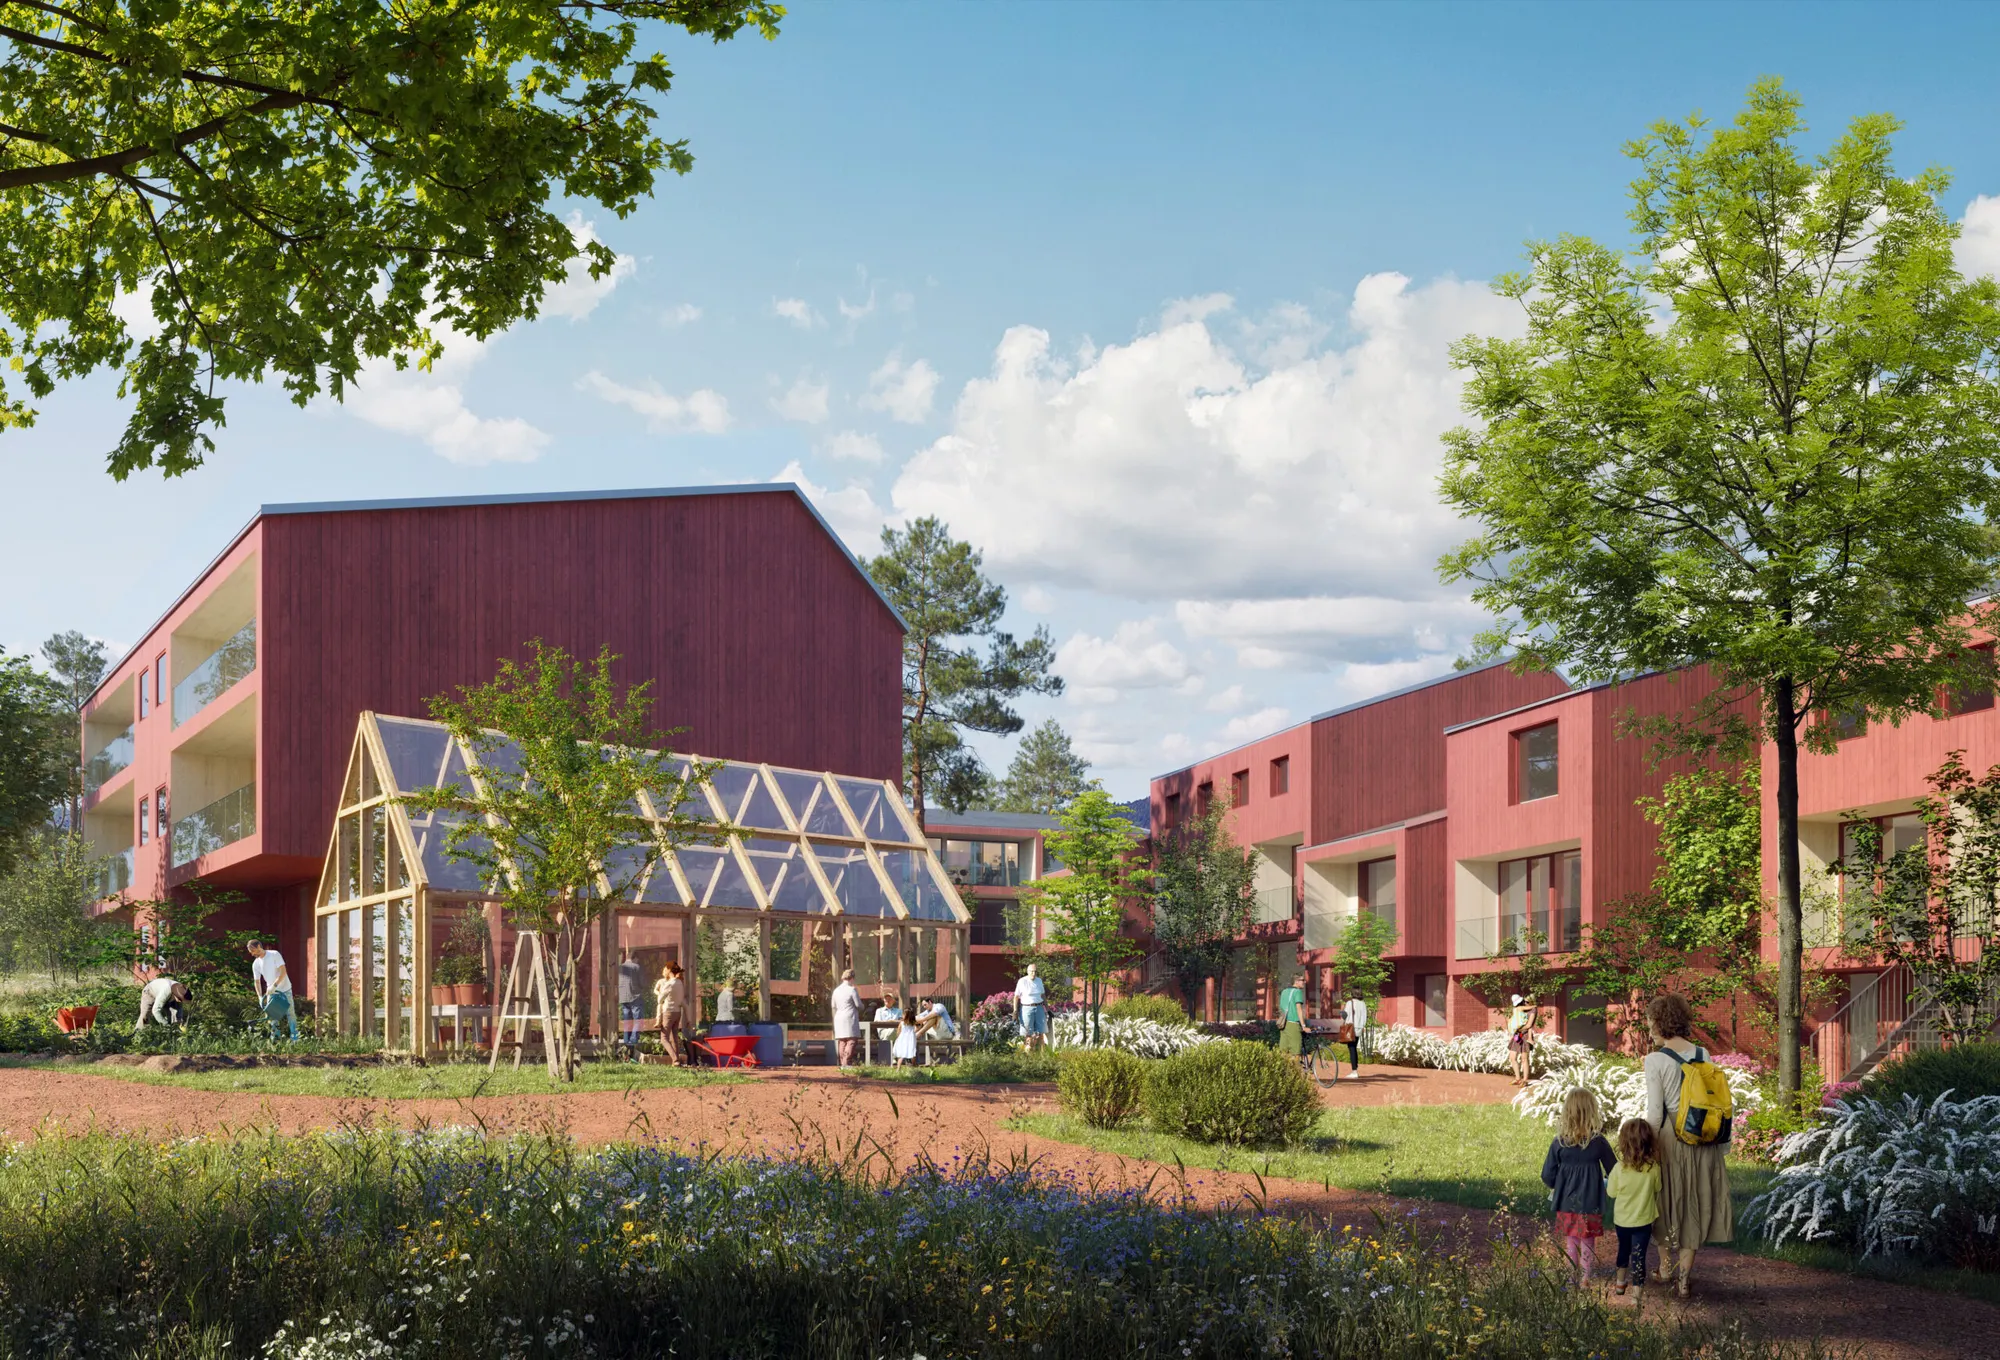
 Visualisation
Stjernehagen
A new neighbourhood a fifteen-minute walk north of Fredrikstad centre, where the city’s old ice hockey arena will make way for homes arranged around three courtyards – built on community and nature.
- Programme
- 130 homes
- Location
- Fredrikstad
- Area
- 13,000 m²
- Status
- Ongoing
A neighbourhood for many
Line Solgaard Arkitekter was selected in a parallel commission in 2021 as architect for the Stjernehall site. The winning scheme was developed with Studio Sted, NaturRestaurering, Erichsen & Horgen and urban researcher Erling Dokk Holm. The office is now working on a new zoning plan.
The homes are arranged around three courtyards, partly open to the public. A range of home types and sizes makes the neighbourhood accessible to many kinds of households. Every building is entered from the courtyard, so chance encounters happen naturally, and every home has a private garden or sunny terrace.
Keeping the green corridor
The existing green corridor towards the forest is preserved – both to respect residents’ habits and to connect the project to the city and the forest edge. The corridor gives access to playgrounds, greenhouses and outdoor exercise equipment, and helps manage rainwater.
Visualisations: Line Solgaard Arkitekter. In collaboration with Studio Sted, NaturRestaurering, Erichsen & Horgen and Erling Dokk Holm.
What would you like to bring to the place?
Get in touch about a new project.